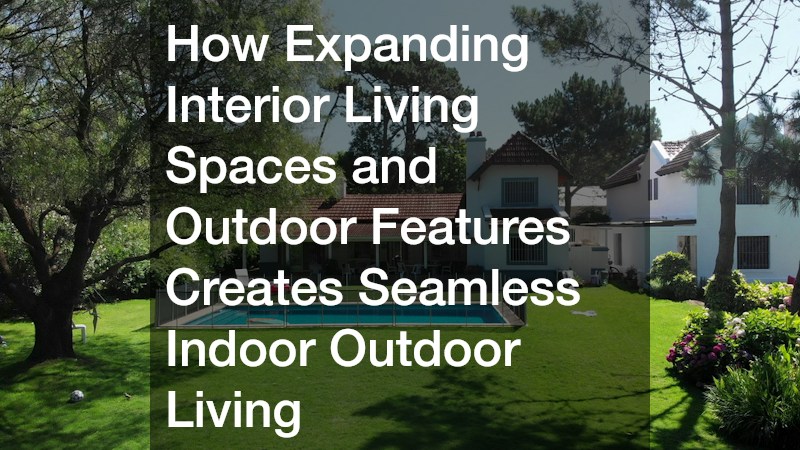
Modern home design increasingly emphasizes fluid, open layouts that blend the security and comfort of indoor living with the refreshing ambiance of outdoor landscapes. Creating a unified indoor-outdoor living environment requires more than simply placing patio furniture near a back door. It demands thoughtful architectural planning, harmonious interior design, precise spatial flow, and strategic hardscape installations. By reimagining how internal rooms connect with backyards, patios, and pool decks, homeowners can expand their functional living space, maximize natural daylighting, and create an inviting atmosphere ideal for both daily relaxation and effortless entertaining.
Achieving a harmonious transition between indoor spaces and outdoor environments involves coordinating multiple design layers, from structural glass wall systems and custom window treatments to outdoor aquatic features and defined landscape boundaries. Every element must be carefully selected to complement surrounding architectural styles, maintain privacy, and withstand environmental exposure. Aligning interior flooring materials with outdoor patio pavers, unifying color palettes, and optimizing sightlines ensure that the boundary between inside and outside feels intentional rather than abrupt.
Executing a successful home expansion strategy relies on working with skilled trade professionals who specialize in spatial planning, architectural detailing, custom window installations, and outdoor construction. Combining creative interior vision with expert exterior hardscaping allows you to build a cohesive living environment that maximizes your property’s full potential. Investing in seamless indoor-outdoor integration enhances daily living comfort, elevates home energy efficiency, and significantly boosts overall property value.
Harmonizing Spatial Flow and Aesthetic Elements
Designing an open, connected living environment requires establishing a clear aesthetic narrative that carries continuously from interior rooms out onto exterior patios. Disjointed color schemes, abrupt floor transitions, or mismatched furniture styles break spatial continuity, making outdoor additions feel disconnected from the main home. Planning a cohesive transition involves selecting complementary materials, coordinating lighting layouts, and arranging furniture to encourage natural foot traffic toward outdoor living zones.
Collaborating with a professional interior designer allows homeowners to create unified spatial layouts that integrate natural light, sightlines, and architectural features across adjacent rooms. Experienced design specialists evaluate how natural light moves through living spaces, selecting furnishings, textiles, and wall finishes that draw the eye toward exterior views. Their expertise ensures that indoor seating arrangements naturally converse with adjacent outdoor dining areas or poolside lounges.
Establishing professional design direction prevents costly layout errors and ensures all architectural modifications serve both form and function. Unified material choices—such as carrying neutral tile tones or natural wood textures across thresholds—visually expand interior rooms. Professional spatial planning transforms separate living zones into a fluid, expansive home environment.
Leveraging Regional Talent for Local Architectural Context
Executing a home expansion project that feels authentic to its surroundings requires an understanding of regional climate conditions, architectural heritage, and local building codes. Interior layouts designed for sunny, arid climates differ significantly from those required in regions subject to harsh winter snow loads or heavy coastal humidity. Selecting design professionals familiar with local environmental factors ensures material longevity and spatial functionality.
Partnering with a skilled local interior designer ensures that your indoor-outdoor expansion reflects regional living preferences and complies with local municipal zoning regulations. Nearby designers possess established networks of trusted regional craftsmen, custom fabricators, and material suppliers, streamlining project execution. Their familiarity with local natural lighting angles helps optimize room layouts for year-round comfort and energy efficiency.
Working with regional design experts supports the local trade economy while ensuring your project receives personalized, accessible oversight. Local designers can easily visit your home to verify material samples under actual lighting conditions and oversee installation details. Regional expertise ensures your home expansion performs beautifully across every season.

Expanding Architectural Openings for Unobstructed Transitions
The physical bridge between interior rooms and outdoor living spaces depends on large glass openings that allow natural light to flood interior spaces while offering unobstructed backyard views. Replacing standard single doors or small double windows with multi-slide glass panels, pocketing door systems, or floor-to-ceiling bi-fold doors physically opens living rooms to surrounding patios, creating an expansive entertainment zone.
Consulting reputable window and door companies enables homeowners to select high-performance glass assemblies equipped with multi-point locking systems, thermal breaks, and low-emissivity coatings. Modern structural glass door systems glide effortlessly along flush floor tracks, eliminating tripping hazards and creating a smooth, level transition between interior flooring and outdoor decking. Professional installation guarantees weather-tight seals when panels are closed against rain or cold weather.
Upgrading to expansive glass transitions enhances natural ventilation, reduces reliance on artificial lighting, and visually doubles your indoor living area. Quality door systems maintain exceptional energy efficiency, keeping interior climate control balanced throughout the year. Broad glass openings serve as the central architectural feature of modern indoor-outdoor living.
Preserving Historic Character and Artisan Glass Features
When updating historic or character-rich homes for modern indoor-outdoor living, preserving original architectural detailing is essential for maintaining unique property charm. Period homes often feature handcrafted transom windows, decorative entry glass, or antique side lights that lend distinct warmth to living spaces. Upgrading structural openings should enhance, rather than replace, these irreplaceable artisan features.
Utilizing a specialized stained glass restoration service allows homeowners to repair, re-lead, and reinforce delicate decorative glass panels while integrating them into modernized, energy-efficient window assemblies. Restoration master craftsmen carefully clean aged glass, replace cracked lead cames, and seal panels within protective dual-pane glass units. This process preserves historic artistic value while upgrading window insulation performance.
Integrating restored artisan glass alongside modern sliding doors creates a striking, layered architectural aesthetic that honors historic craftsmanship. Preserving unique glass features adds timeless elegance and character to newly expanded living spaces. Artisan restoration ensures your home’s historic identity remains vibrant and protected.
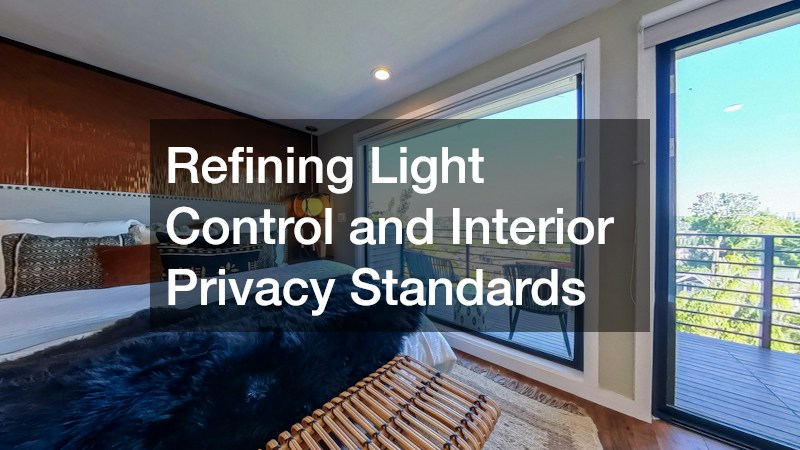
Refining Light Control and Interior Privacy Standards
While expansive glass walls maximize daylighting and outdoor views, managing intense solar heat gain, UV glare, and evening privacy requires versatile interior window treatments. Sunlight streaming through large glass openings can fade interior fabrics, warm up living areas, and create uncomfortable glare on television screens. Installing adaptable, architectural window coverings ensures complete control over light intensity and privacy levels.
Installing premium interior shutters provides a clean, structured window treatment option that complements both traditional and contemporary room designs. Solid wood or composite louvers allow homeowners to adjust incoming light angles precisely while maintaining privacy from neighboring properties. When closed, louvers offer an additional layer of thermal insulation, helping keep interior living zones cool during summer heat and warm during winter months.
Architectural shutter installations add permanent structural value to interior window frames while offering durable, easy-to-clean functionality. Their solid construction withstands daily use along high-traffic patio entrances without swaying or rattling in breezy conditions. Quality louvers deliver timeless style, privacy, and climate control.
Tailoring Custom Window Solutions for Expansive Glazing
Standard, off-the-shelf window coverings rarely fit custom-built sliding glass doors, oversized picture windows, or wide multi-panel openings commonly featured in home expansion projects. Imprecisely fitted shades leave gaps that let in light, bind along tracks, or detract from clean architectural lines. Custom-fabricated window treatments ensure smooth operation and exact fits across large glass spans.
Hiring a specialized custom blind service guarantees that broad glass openings are fitted with tailored light-filtering motorized shades, solar screens, or blackout drapes. Experienced technicians take precise laser measurements, helping homeowners choose fabrics that complement interior decor while providing UV protection ratings tailored to window orientation. Integrated motorization allows shades to raise or lower at the touch of a button or via smart home automation schedules.
Custom-tailored window coverings enhance daily convenience and protect interior furnishings from sun damage without obscuring outdoor views. Motorized shades hide neatly inside ceiling pockets when raised, keeping glass transitions completely clear. Professional fabrication delivers flawless operation across complex window configurations.

Transforming Backyards into Luxurious Outdoor Living Oases
Expanding indoor living spaces to the outdoors naturally culminates in creating an inviting, multi-functional backyard environment centered around aquatic recreation and relaxation. Integrating a custom swimming pool into your outdoor landscape extends your home’s usable footprint, offering a refreshing retreat for family leisure, exercise, and poolside entertaining right outside your back door.
Partnering with licensed pool contractors ensures that backyard pool installations are custom-designed to match your home’s architecture, elevation changes, and available lot size. Experienced pool builders manage soil excavation, structural steel placement, plumbing integration, and decorative coping installation, creating a seamless connection between patio entertainment areas and water features. Professional project management ensures that utility connections and municipal permits proceed smoothly.
Working with certified aquatic builders allows for custom integrations like tanning ledges, swim-up bars, ambient water fountains, and integrated spa features. A expertly designed pool serves as a stunning visual anchor, drawing family and guests outdoors. Quality pool construction turns an open backyard into a resort-style living space.
Engineering Custom In-Ground Aquatic Installations
The decision to install a permanent aquatic feature requires careful consideration of pool shape, depth profile, interior finish materials, and surrounding deck integration. Proper engineering ensures that the pool structure integrates naturally with existing patio levels, preventing awkward steps or drainage issues between the home’s back exit and the water’s edge.
Installing custom in ground pools provides long-term structural durability and flexible design choices, ranging from sleek geometric lap pools to freeform resort-style shapes. Concrete, gunite, or fiberglass shells are set flush with surrounding patio pavers or hardwood decking, creating a level, safe surface for lounging and poolside dining. Incorporating energy-efficient pumps, heat exchangers, and salt-chlorination systems ensures low operational costs and easy water maintenance.
A beautifully finished in-ground pool increases property appeal and creates a versatile setting for outdoor living throughout warm weather seasons. Smooth coping edges and slip-resistant decking materials ensure safety for children and guests. Well-engineered aquatic features form the foundation of an outdoor entertaining layout.
Defining Landscape Boundaries and Hardscape Architecture
A well-designed outdoor expansion relies on clear physical transitions between different functional zones, such as outdoor kitchens, poolside lounge decks, lush garden beds, and open lawn spaces. Without structured borders, grass can creep onto patio pavers, mulch can wash into pool water during heavy rains, and hardscape edges can look unfinished over time.
Installing continuous concrete edging creates clean, durable boundaries that separate lawn areas, flower beds, and hardscape patio zones. Custom-extruded concrete borders can be stamped, colored, and contoured to match existing stone pavers or home foundation materials, providing an attractive, low-maintenance landscape frame. Durable edging prevents soil erosion, retains garden mulch, and keeps lawn grass from encroaching onto paved walkways.
Defining landscape borders keeps your outdoor living environment looking neat, structured, and easy to maintain year-round. Solid concrete borders withstand lawnmower wheels and seasonal ground shifting without cracking or shifting out of place. Professional hardscape edging ties all exterior design elements together into a polished layout.
Sustaining Outdoor Aquatic Features for Year-Round Appeal
To maintain an outdoor living space that remains inviting, healthy, and visually appealing, the pool water and filtration infrastructure must be kept in pristine condition. Leaves, airborne dust, and organic debris can accumulate in pool skimmers, clouding water clarity, clogging pumps, and disrupting chemical balances if routine maintenance is neglected.
Enlisting reliable local pool cleaning companies guarantees that your pool receives regular professional care, including surface skimming, wall brushing, vacuuming, filter backwashing, and chemical balancing. Certified technicians monitor water chemistry levels, inspect mechanical pumps, and adjust automated dosing systems to keep water crystal-clear and safe for swimming. Scheduled maintenance visits prevent algae growth and protect internal equipment from premature wear.
Outsourcing pool care to experienced service teams saves homeowners time and ensures your backyard oasis is always clean, clear, and ready for entertaining. Consistent professional maintenance protects your financial investment and keeps pool water sparkling day after day. Reliable pool care completes your seamless indoor-outdoor lifestyle experience.
Successfully merging indoor and outdoor living environments requires organizing your renovation into a cohesive, well-planned development strategy that takes your project smoothly from concept to completion. Beginning with detailed spatial planning and load-bearing assessments ensures that structural expansions, broad glass door installations, and patio elevations align perfectly with local building codes and natural sunlight angles. As structural glass walls, custom window treatments, interior shutters, and restored glass accents are installed to physically open interior rooms to the outdoors, transitioning directly into hardscape construction establishes clear, beautiful boundaries for lounging and entertaining. Completing the transformation with weather-resistant furnishings, ambient exterior lighting, and reliable long-term maintenance partnerships guarantees that your expanded living space remains comfortable, energy-efficient, and effortless to enjoy through every season.