
There is an undeniable allure to living in an older home. From hand-carved crown molding and original hardwood floors to architectural quirks that tell a story spanning generations, vintage properties possess an emotional resonance and craftsmanship that modern construction rarely replicates. However, beneath that romantic exterior often lies a functional reality defined by drafty windows, cramped cellular layouts, low water pressure, and electrical systems designed long before the advent of smart home hubs, induction cooktops, and high-end spa bathrooms.
The fundamental challenge facing discerning homeowners today is bridging this divide. The objective is not to erase history, but rather to harmonize time-honored character with the seamless efficiency, comfort, and sophistication of contemporary luxury living. Achieving this requires a delicate balance. Tearing down every wall blindly can destroy the very soul of a historic property, while preserving every original element without modernization leaves you with a living space that feels dated and inefficient.
The secret to navigating a large-scale transformation lies in hidden infrastructure. True modern luxury is built from the inside out, starting with robust structural planning and state-of-the-art utility networks before laying down custom marble tiles or hanging designer light fixtures. By adopting a strategic framework that prioritizes behind-the-wall performance alongside refined interior design, you can breathe vibrant new life into a historic property while protecting your long-term investment.
Preserve Vintage Character While Optimizing Layouts and Flow

Older homes were typically built around distinct, compartmentalized rooms meant to retain heat in localized areas. Modern lifestyle demands, however, center on fluid, open spaces where kitchen, dining, and living environments merge into cohesive entertaining zones. Retrofitting an older floor plan to match this open-concept lifestyle requires careful structural evaluation to preserve historic trim, baseboards, and ceiling details while removing non-essential partitions.
Before knocking down any plaster or lath walls, conduct a comprehensive structural audit. Many interior walls in older structures carry concealed loads or house vital chase spaces for old chimneys and venting. Strategic structural modification often involves inserting hidden steel or glue-laminated timber beams within the ceiling joists, allowing you to span wide open spaces without dropping unsightly soffits that disrupt original crown moldings.
To achieve a balance between spatial openness and historic charm, consider the following layout strategies:
- Implement Architectural Frame Views: Instead of removing an entire wall, create wide, trimmed cased openings that maintain the boundary of each room while allowing natural light and conversation to flow effortlessly between spaces.
- Utilize Pocket Doors and Glass Partitions: Install custom pocket doors with vintage-style hardware or steel-framed glass walls to offer flexible privacy, allowing you to isolate home offices or cozy sitting rooms when needed.
- Reclaim Architectural Materials: Save original trim, solid wood doors, and decorative brick from demolished walls to repurpose them elsewhere in the home, ensuring that newly opened spaces retain an authentic material connection to the past.
- Integrate Custom Built-Ins: Utilize alcoves, under-stair spaces, and thick exterior wall cavities for flush-mounted cabinetry, wine display niches, or hidden media storage.
- Incorporate Flush-Mounted Hidden Storage: Utilize unused wall cavities between studs to install recessed shelving units that provide storage without encroaching on floor space.
- Optimize Natural Light Distribution: Align new open sightlines with existing window placements or install unobtrusive solar tubes to bring daylight into previously dark interior corridors.
Collaborating with experienced remodeling contractors guarantees that any load-bearing modifications are engineered safely, preserving structural integrity without compromising your design vision. Ultimately, successful residential remodeling should feel like an evolution rather than an erasure, blending open-concept utility with the rich architectural narrative that made you fall in love with the property in the first place.
Upgrade Infrastructure to Power High-Demand Smart Tech and Lighting

Behind the plaster walls of an older home often lies an obsolete electrical ecosystem. Older homes were commonly outfitted with 60-amp or 100-amp electrical panels, which were more than adequate for basic incandescent bulbs and a few mid-century kitchen appliances. However, a modern luxury estate demands significantly more power to run high-draw amenities such as radiant floor heating, EV charging stations, climate-controlled wine cellars, induction ranges, and complex smart home automation systems.
Upgrading your electrical service to 200 or even 400 amps is the essential baseline for any high-end modernization project. Beyond main panel capacity, vintage wiring systems like knob-and-tube or ungrounded armored cable present significant safety hazards and must be replaced to meet modern building codes and support luxury technology.
To create a high-performance electrical ecosystem while maintaining vintage aesthetics, focus on these key implementation steps:
- Establish Layered Lighting Controls: Design a three-tier lighting scheme—combining ambient architectural LEDs, focused task lighting, and subtle wall-wash accent lighting—controlled by multi-zone smart dimmers.
- Run Structured Low-Voltage Wiring: Install Cat6A Ethernet cables and dedicated low-voltage conduits throughout the property to support zero-latency smart home hubs, high-definition audio, and motorized window shades.
- Conceal Wiring in Plaster Cavities: Use specialized snake-routing techniques to pull modern NM-B wiring through existing wall cavities, minimizing the need to cut broad channels into historical plasterwork.
- Incorporate Architectural Floor Outlets: Install flush-mounted floor outlets in wood or stone finishes to power free-floating furniture arrangements without dangling visible extension cords across spacious rooms.
- Integrate Whole-Home Surge Protection: Install panel-level surge suppressors to safeguard expensive modern electronics, smart appliances, and AV gear from power spikes.
- Designate Dedicated Equipment Hubs: Establish a temperature-controlled, centralized media closet to neatly house servers, home automation processors, and security hardware out of sight.
Partnering with licensed electricians ensures that your home’s electrical infrastructure is safely grounded, properly load-balanced, and engineered for future technological additions. Securing comprehensive residential electrical services at the outset prevents frustrating power trips, protects sensitive home electronics, and provides the silent reliability that defines modern luxury living.
Integrate Discreet, High-Efficiency Climate Control for Historic Spaces
Maintaining precise, comfortable indoor temperatures across every floor of an older home is notoriously difficult. Drafty framing, lack of cavity wall insulation, and multi-story stack effects often create hot top floors and freezing lower levels. Traditional heating and cooling upgrades can pose a serious aesthetic risk if bulky metal ductwork forces you to lower historic ceiling heights or build wide soffits across ornate plasterwork.
Achieving modern climate control requires discreet, high-efficiency mechanical systems that work in harmony with your home’s architectural limits. High-velocity mini-duct systems utilize flexible, two-inch flexible tubes that can easily snake through existing stud bays, ceiling joists, and closet corners without disturbing original architectural features. Alternatively, ductless multi-zone heat pump systems allow for granular temperature control in individual rooms while delivering exceptional seasonal energy efficiency ratios.
Consider the following strategies when modernizing your home’s climate management:
- Implement Multi-Zone Mini-Duct Systems: Utilize small-duct high-velocity equipment that delivers conditioned air silently through subtle, circular ceiling vents that seamlessly match your interior paint.
- Encase and Insulate the Thermal Envelope: Combine heating equipment upgrades with eco-friendly spray foam or dense-pack cellulose insulation in the attic and crawlspaces to lock in conditioned air.
- Install Smart Thermostats with Remote Sensors: Place discrete wireless temperature and humidity sensors in key living zones to ensure uniform comfort regardless of outdoor seasonal shifts.
- Provide Dedicated Humidity Control: Integrate whole-home dehumidification systems to protect sensitive antique woodwork, custom hardwood floors, and high-end artwork from structural swell and contraction.
- Upgrade to Inverter-Driven Heat Pumps: Utilize variable-speed compressor technology that dynamically adjusts heating and cooling output for maximum energy savings and whisper-quiet operation.
- Restore and Integrate Floor Grills: Refurbish vintage cast-iron or wood floor registers to serve as return or supply vents, seamlessly connecting modern airflow to classic aesthetics.
Consulting with a specialized HVAC contractor during the early design phase allows you to calculate precise thermal loads and choose equipment tailored to your home’s unique footprint. While older equipment may occasionally require temporary HVAC repair during ongoing construction, a total transition toward zoned, high-efficiency mechanicals ensures year-round comfort, whispering quiet operation, and significantly lower energy bills.
Overhaul Core Piping Systems to Fuel High-End Spa Amenities

Nothing embodies modern residential luxury quite like a tranquil, spa-inspired bathroom featuring multi-head rain showers, body sprays, steam units, and deep freestanding soaking tubs. However, delivering the water pressure and volumetric flow required for these fixtures is impossible if your home relies on corroded galvanized iron pipes or undersized half-inch main supply lines typical of older construction.
Transforming your bath spaces requires a complete overhaul of the home’s water supply and drainage networks. Upgrading the main water service line from the street to an inch or inch-and-a-half copper or PEX supply guarantees the volume and water pressure necessary to feed complex shower valves and deep soaking tubs simultaneously. Additionally, older cast-iron or lead waste stacks must be inspected and replaced with acoustic-grade insulated piping to eliminate noise when wastewater moves down upper-floor walls.
Key plumbing upgrades to consider during a luxury renovation include:
- Install Continuous Tankless Water Heating: Deploy paired, high-capacity tankless water heaters running in parallel to ensure an unlimited, instantaneous supply of hot water for large tubs and multi-nozzle shower systems.
- Incorporate Modern PEX Manifold Systems: Use a central manifold plumbing system that delivers dedicated, direct water lines to each fixture, reducing pressure drops when multiple fixtures are running simultaneously.
- Upgrade Drainage and Venting Capacities: Ensure floor drains and shower waste lines are expanded to two-inch minimum diameters to handle high-GPM shower output without backup risks.
- Add Advanced Water Filtration and Softening: Protect luxury brass fixtures, glass enclosures, and internal appliance valves from mineral buildup by installing whole-house water treatment systems.
- Install Smart Leak Detection Systems: Embed automated shut-off valves and moisture sensors beneath luxury fixtures to prevent catastrophic water damage to historic floorboards.
- Incorporate Recirculation Loops: Add dedicated hot water recirculation pumps so luxury showers and sinks receive instant hot water without wasting gallons down the drain.
Enlisting master plumbers to execute structural pipe rerouting ensures that all water supply lines are properly sized, insulated, and secured against hammering. Working alongside a reputable plumbing company gives you peace of mind that hidden supply and drain lines are built to withstand high-volume demand without risking water damage to historic subfloors.
Coordinate Specialized Professionals to Streamline Complex Buildouts
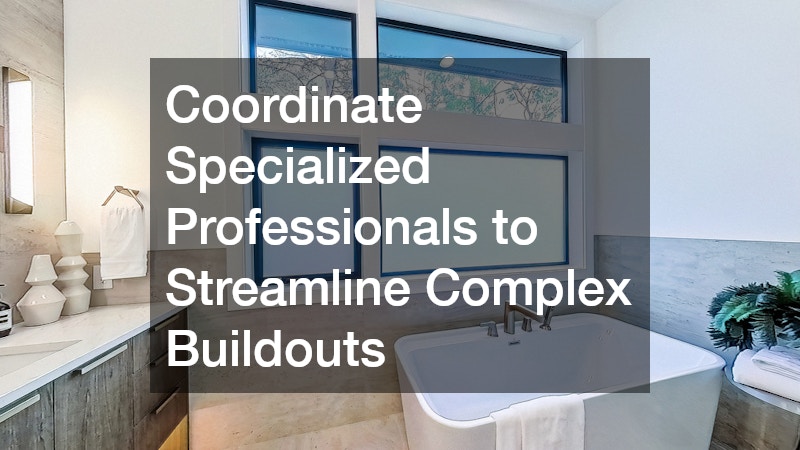
Executing a high-end overhaul of an older home is a multi-phased endeavor that requires precise coordination among numerous specialized trades. Unlike new construction, working within an existing historic framework inevitably uncovers unpredictable challenges—such as non-standard framing dimensions, vintage subfloor settling, or hidden decay from decades-old leaks. Managing these variables without causing delays or cost overruns requires structured oversight and skilled trade specialists.
Developing a strict critical path schedule is critical to moving smoothly from structural demolition and mechanical rough-ins to precision tile work and fine millwork installation. Sequencing must be carefully orchestrated so that electrical cabling, plumbing lines, and air ducts are fully inspected and signed off before insulation and drywall seal up the walls.
To keep your high-end project moving efficiently while protecting your budget, follow these strategic guidelines:
- Establish a Robust Contingency Reserve: Set aside a dedicated 15% to 20% contingency budget specifically earmarked for unmasking hidden structural or mechanical surprises behind old walls.
- Verify Specialized Luxury Credentials: Choose project partners who demonstrate proven experience with historic renovation techniques, curbless shower waterproofing systems, and custom stone installation.
- Implement Detailed Mock-Ups: Request physical mock-ups of complex details—such as tile transitions, custom trim profiles, and flush light fixtures—before full-scale installation begins.
- Prioritize Moisture Protection: Ensure modern waterproofing membranes, like uncoupling mats and liquid-applied vapor barriers, are rigorously applied over vintage subfloors before laying high-end stone or tile.
- Schedule Phased Inspections: Coordinate with municipal inspectors early to pre-review plans and conduct progressive walk-throughs before drywall seals up complex tradeswork.
- Maintain Daily Jobsite Protection: Require trades to enforce dust-containment barriers and protective floor coverings to keep historic woodwork pristine throughout active construction.
Hiring an experienced home improvement contractor to oversee general logistics, schedule inspections, and manage trade handoffs keeps the overall renovation timeline organized. Furthermore, engaging seasoned bathroom remodeling contractors ensures that high-wear wet areas receive meticulous attention to detail, protecting your custom surfaces and creating an enduring showcase of luxury design.
Transforming an older property into a modern luxury sanctuary is one of the most rewarding journeys a homeowner can undertake. The charm of original architectural character, when fused with the effortless performance of cutting-edge building systems, creates an elevated living environment that new construction simply cannot duplicate.
By prioritizing behind-the-wall infrastructure—upgrading electrical capacity, integrating discreet climate controls, re-engineering plumbing networks, and opening spaces thoughtfully—you protect the structural health of your home while creating a comfortable, future-ready layout. Modern luxury isn’t about discarding the past; it’s about honoring history through intelligent, high-quality updates. With meticulous planning and expert trade collaboration, your classic home can deliver decades of efficiency, comfort, and timeless beauty.